

Vagabond Haven’s Evergreen XL Is the Tiny Home That Stopped Pretending to Be Small Most tiny homes are built around compromise. It doesn’t perform the usual tiny-house tricks — the Murphy beds that fold into walls, the loft you...
Most tiny homes are built around compromise. It doesn’t perform the usual tiny-house tricks — the Murphy beds that fold into walls, the loft you access by ladder, the dining table that doubles as a coffee table that doubles as a desk. Vagabond Haven’s latest modular home simply gives you a proper house, just in a more deliberate package.
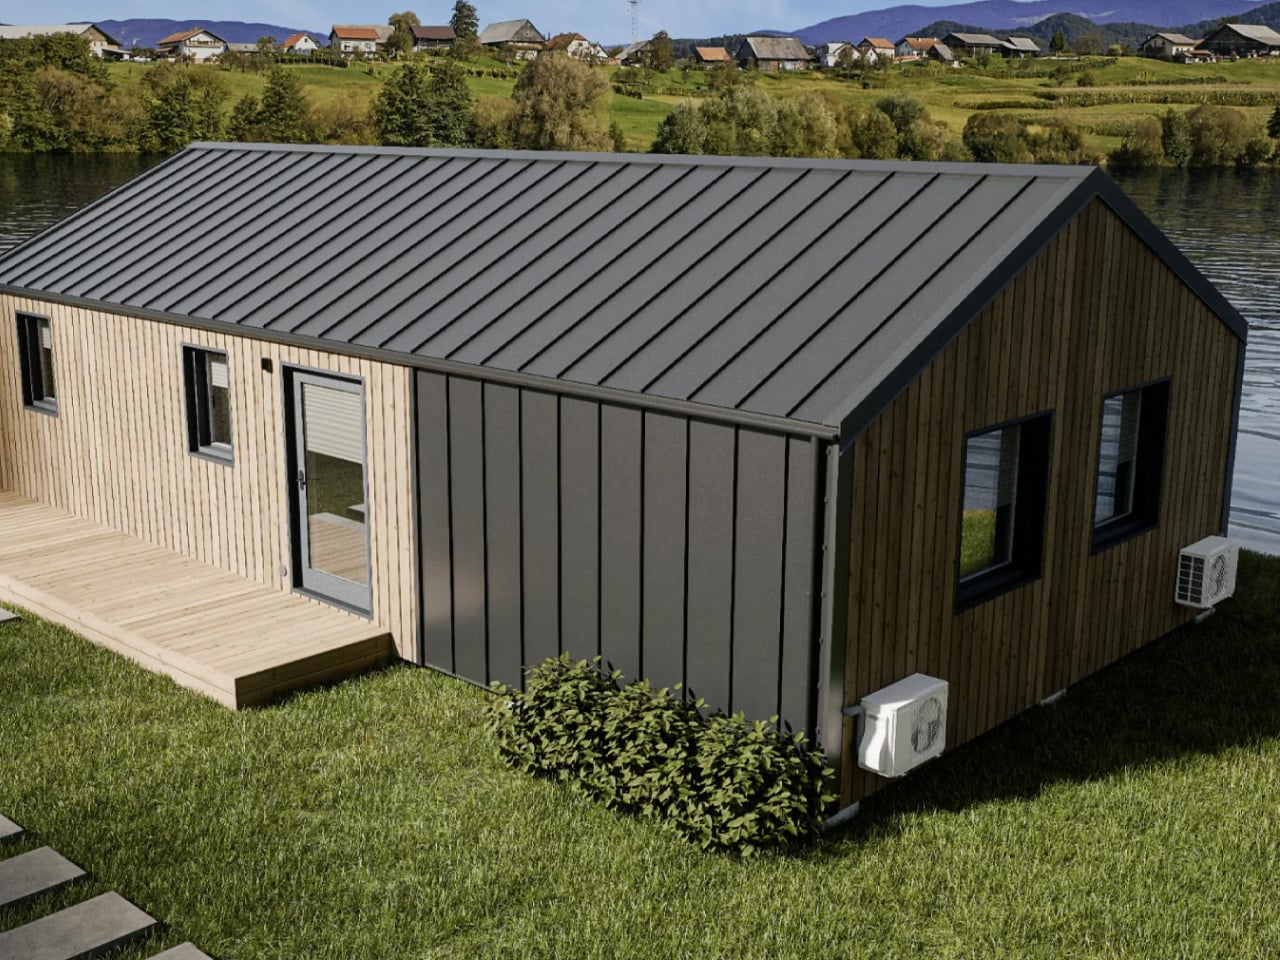
The Scandinavian brand built its reputation on the original Evergreen, a two-module design that offered 41 square meters of single-floor living. The XL takes that same structural logic and stretches it. Length extends to 11.8 meters (38 feet), and the width comes in just under 6 meters (20 feet) — more than double that of most tiny houses.
The result is 59 square meters (635 square feet) of interior space that reads, honestly, more like a compact apartment than a cabin on a trailer. Designer: Vagabond Haven That extra width is where the design earns its keep. Wide homes feel categorically different from narrow ones.
Light moves differently. Furniture can breathe. The open living and kitchen area here accommodates an L-shaped sofa, a wood-burning stove, a full entertainment setup, and a six-person dining table — items that typically don’t share the same zip code in a tiny home.
The kitchen is equipped with an induction cooktop, a fridge/freezer, a dishwasher (still a genuine rarity in this segment), and both upper and lower cabinetry. It’s a working kitchen, not a galley you tolerate. The two bedrooms are separated in function as much as form.
The master bedroom features a double bed, a built-in wardrobe, and a TV unit. The secondary bedroom doubles as a home office, with a single bed, a desk, dedicated shelving, and its own exterior entrance — which opens up interesting possibilities for a guest room, a studio, or a live/work setup. The bathroom doesn’t cut corners either: a glass-enclosed shower, vanity sink, and a choice between flushing, composting, or incinerating toilet.
A dedicated technical room houses the water heater, washing machine, and dryer — appliances that usually get crammed into a closet. Outside, engineered timber and metal cladding wrap a steel roof, and generous glazing keeps the interior in conversation with the landscape. The home arrives in two sections via truck and is assembled on site — no wheels, no tow hitch, no pretense of mobility.
Off-grid solar capability is available as an option, along with flexibility in materials, furnishings, and appliances. The Evergreen XL starts at around €108,000 (approximately $123,000). For a full-time home that arrives pre-designed and ready to configure, that number is harder to argue with than it might first appear.
The post Vagabond Haven’s Evergreen XL Is the Tiny Home That Stopped Pretending to Be Small first appeared on Yanko Design .
- Published
- Jul 16, 2026
- Updated
- Jul 16, 2026
- Source
- Yanko Design
- Category
- Technology
- Read time
- 2 min
Key facts
Why this matters locally
This technology story matters locally because it may affect readers, businesses, commuters, families, or public services in British Columbia.
Local impact
BC Post links this item to British Columbia coverage so readers can follow related city updates, weather, traffic, events, and category news in one place.
Timeline
Source and credit
BC Post may summarize, organize, and add local context for reader clarity. Original reporting remains with the listed publisher.
Related Articles
View all Technology
Transformer-manufacturing company to shut down its Chilliwack facility
Technology
Transformer-manufacturing company to shut down its Chilliwack facility
 Technology
Quebec announces plan to train more aerospace workers as demand surges
Technology
Quebec announces plan to train more aerospace workers as demand surges
 Technology
Spectro Cloud Raises $100 Million Series D to Help Customers Move AI Infrastructure Into Production Across Enterprise, Public Sector, Neocloud and Sovereign Cloud Environments
Technology
Spectro Cloud Raises $100 Million Series D to Help Customers Move AI Infrastructure Into Production Across Enterprise, Public Sector, Neocloud and Sovereign Cloud Environments
 Technology
Apple’s Lawsuit Could Choke OpenAI’s iPhone Rival Before It Even Ships
Technology
Apple’s Lawsuit Could Choke OpenAI’s iPhone Rival Before It Even Ships
 Technology
GO train users could face delays, cancellations due to ‘crew constraints’: Metrolinx
Technology
GO train users could face delays, cancellations due to ‘crew constraints’: Metrolinx
 Technology
Texting a stranger works better to fight loneliness than talking to an AI chatbot
Technology
Texting a stranger works better to fight loneliness than talking to an AI chatbot
More Local Coverage
Latest news Business
AI Market Trends: Q2 2026 Review and Forecast
Business
AI Market Trends: Q2 2026 Review and Forecast
 Politics
Powerful pro-life ad featuring boxing legend to air during final World Cup matches
Politics
Powerful pro-life ad featuring boxing legend to air during final World Cup matches